Manage Your Project Through the Model
Manage your project more efficiently and with greater control by bringing together 3D models, quantity takeoffs, costs, on-site progress, and schedules on a single platform.

Manage your project more efficiently and with greater control by bringing together 3D models, quantity takeoffs, costs, on-site progress, and schedules on a single platform.
Integrate model, quantity takeoff, cost, schedule, and site data to manage project processes using unified, up-to-date information.

View 3D models, review each project discipline individually, and track model versions in a controlled manner.

Analyze quantity takeoffs extracted from model elements and link the quantities to budget, unit price, and cost data.

Track completed work, site records, tasks, and progress data through model elements.

Link model elements to schedule activities to simulate the construction process over time.

Integrate model, schedule, and cost data to analyze how project costs change over time.
Rather than viewing the entire platform as a single workflow, explore how each module works through its own distinct steps.
Bring models from all project disciplines together in a single environment and track their versions in a controlled manner.
Upload 3D models from various disciplines, such as architectural, structural, and mechanical engineering.
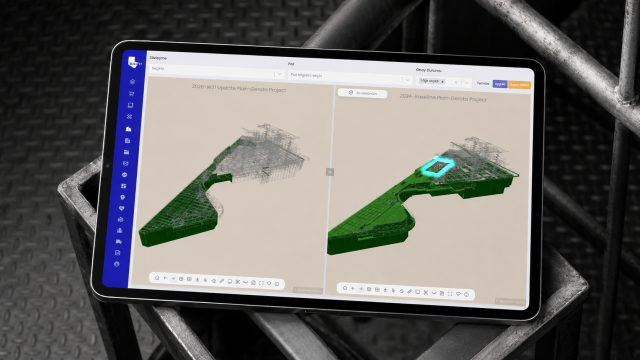
Filter by floor, location, discipline, class, and model element to view project details.
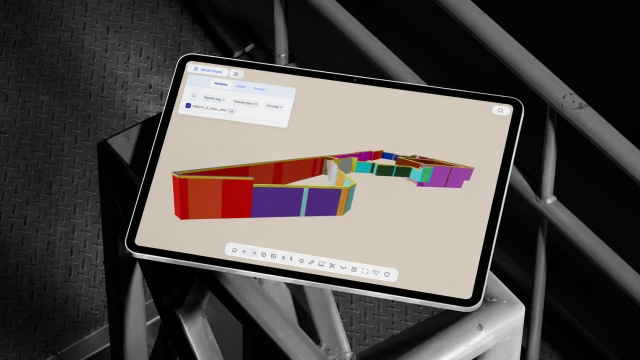
Upload new model versions to the system and compare changes with previous versions.
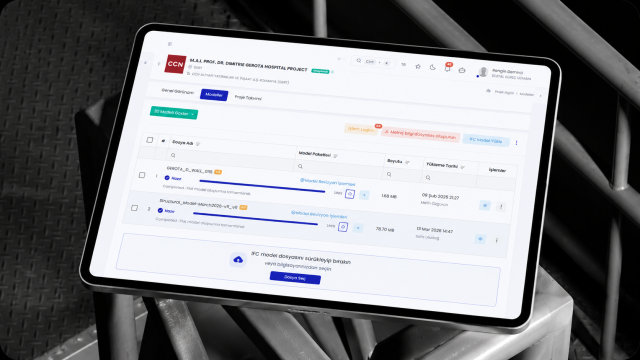
Link model elements to the project schedule, budget, contracts, construction activities, and site records.
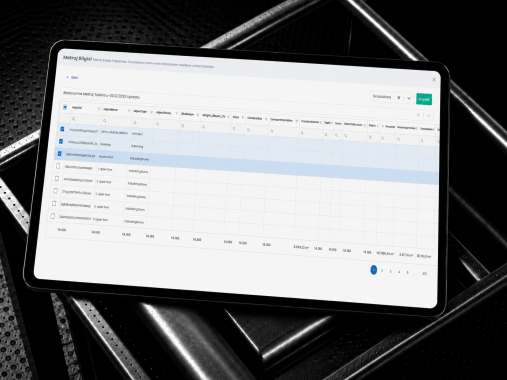
Make the reviewed model version available to the relevant project teams.
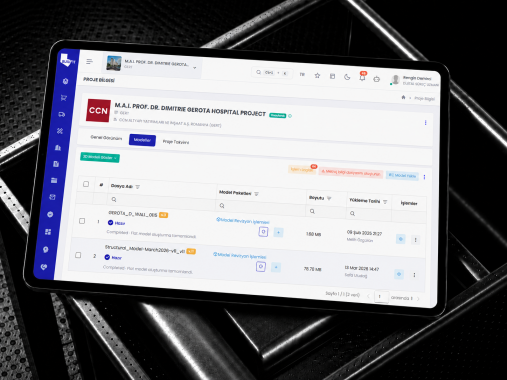
Link quantities extracted from model elements to budget and unit-price data.
Group model elements for quantity takeoff by discipline, category, floor, location, or type of work.
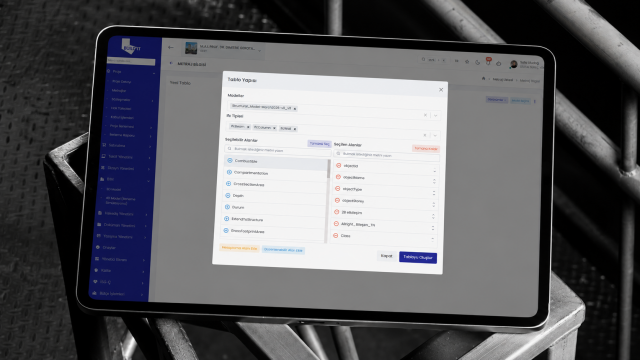
Automatically calculate the quantity, length, area, and volume of model elements.
Link model elements to BOQ, budget, or contract items.
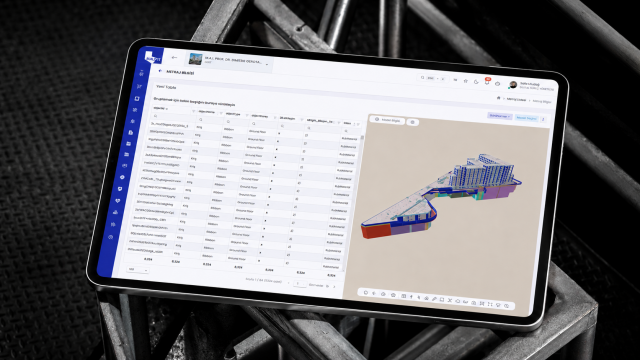
Link model elements to BOQ, budget, or contract items.
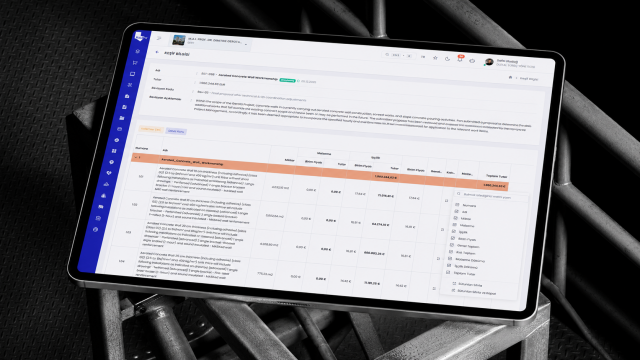
Manage completed work, tasks, and progress data through model elements.
Link the construction activities to be tracked on site with model elements, floors, locations, or work zones.
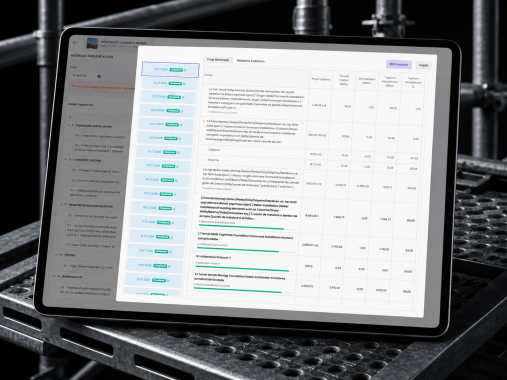
Create construction work, inspection, nonconformance, task, and progress records directly from the relevant model element.
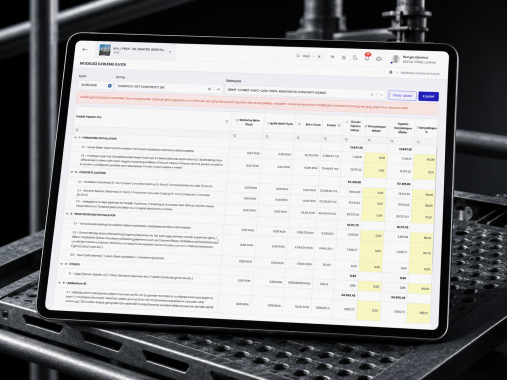
Enter completed work quantities, progress percentages, and site status information into the system.
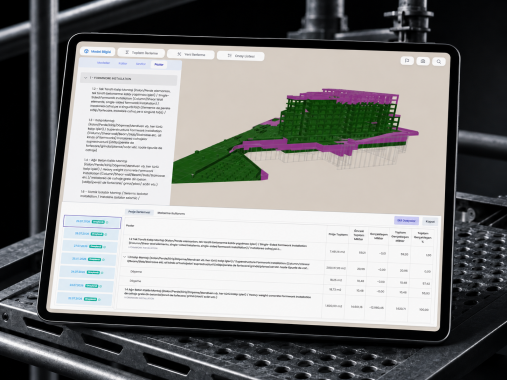
Display production items that have not started, are in progress, have been completed, or have issues using colors on the model.
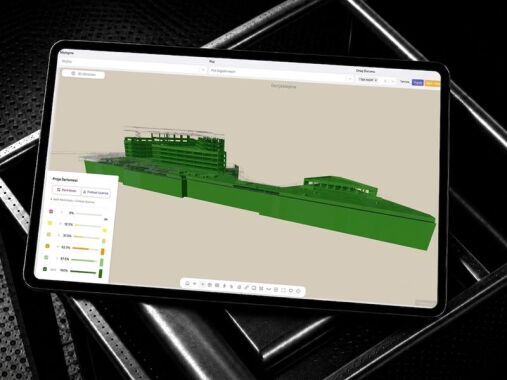
Manage completed work, tasks, and progress data through model elements.
Upload the latest project schedule to the system or integrate it with existing planning data.
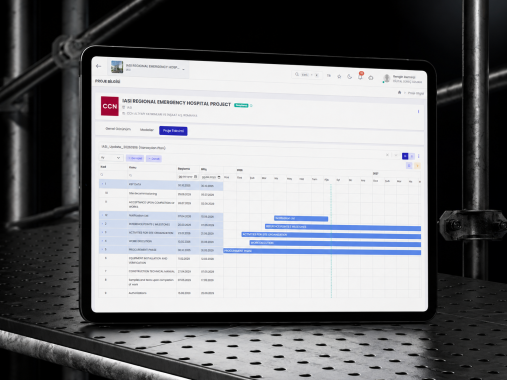
Link schedule activities to the relevant model elements, construction activities, and work areas.
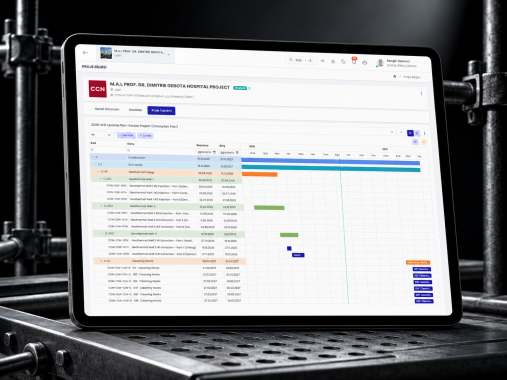
Simulate the project’s planned construction process over time using the model.
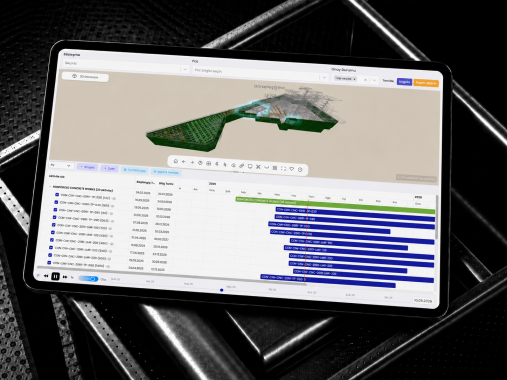
Compare planned progress with current on-site progress using the same model.
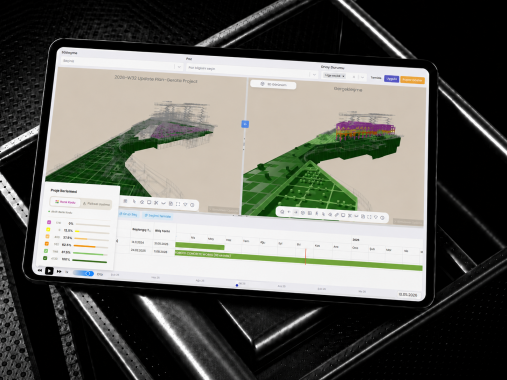
Identify delayed, early-completed, or critical construction activities and take the necessary action.
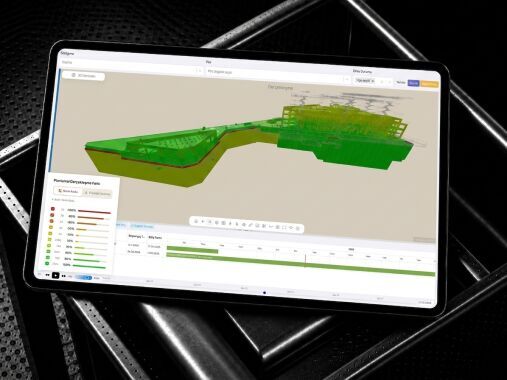
Manage completed work, tasks, and progress data through model elements.
Link model elements to budget, quantity estimate, contract, and cost items.
Determine when costs associated with schedule activities will be incurred.
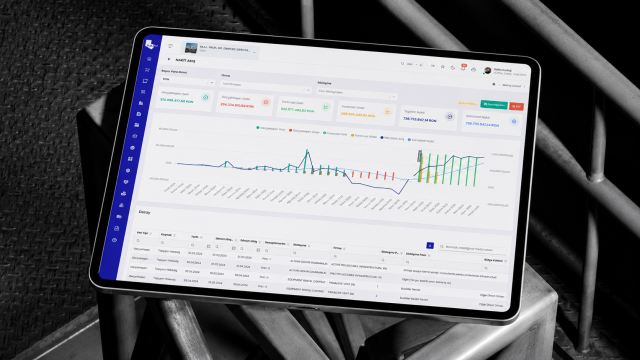
View the project’s planned cost progression over time.
Analyze actual costs using progress payment, contract, and site progress data.
Compare planned and actual costs, and generate up-to-date forecasts for the project’s cost at completion.
Integrate your design processes with BUILD IT’s other solution areas and manage project data seamlessly from design through on-site execution.