Manage the Entire Design Process, from Drawing to Site
Manage project drawings, oversee review and publishing processes, track revisions, and handle technical communication through a single platform.

Manage project drawings, oversee review and publishing processes, track revisions, and handle technical communication through a single platform.
Bring drawing, folder, publishing, revision, and technical communication processes together in a unified structure, ensuring that teams always work with up-to-date project information.

Organize drawings by discipline, block, floor, space, drawing type, and project folder, enabling authorized users to quickly access the latest information.

Publish reviewed drawings to the relevant teams, subcontractors, and site users, and track their distribution and viewing status.

Upload new drawing versions to the system and track revision numbers, change history, and the current approved drawing.

Create comments, markups, review requests, and tasks directly on drawings, and track assignees and due dates.
Rather than viewing the entire platform as a single workflow, explore how each module works through its own distinct steps.
Organize drawings by discipline, block, floor, location, drawing type, and project folder, enabling authorized users to quickly access up-to-date information.
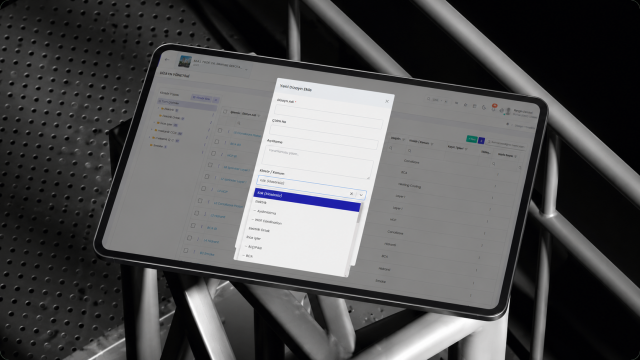
Define drawing folders by discipline, block, floor, area, package, or project section.
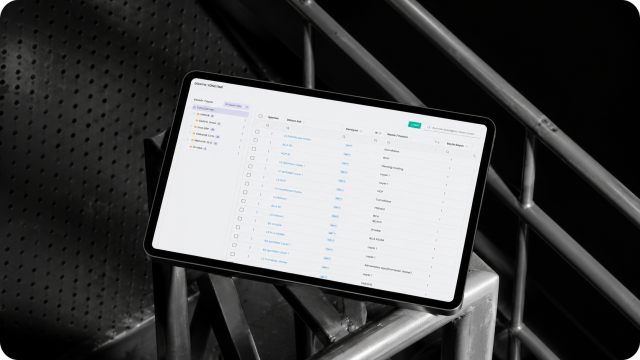
Upload discipline-specific drawings to the system and define the drawing code, name, discipline, record type, revision number, originating company, and relevant location details.
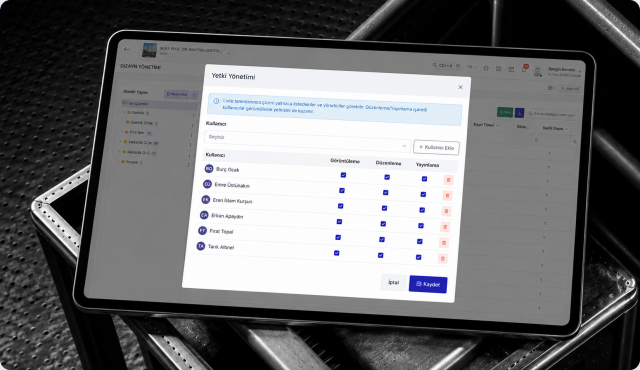
Manage access to folders and drawings for users, project teams, Professionals, andgrid based on their roles.
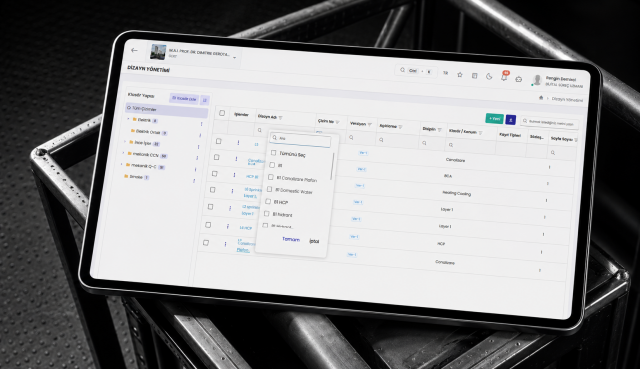
Search and filter by file name, discipline, folder, location, record type, and publication status.
Publish reviewed drawings to the relevant teams, subcontractors, and site users, and track their distribution and viewing status.
Select one or more reviewed drawings for individual or bulk publication.
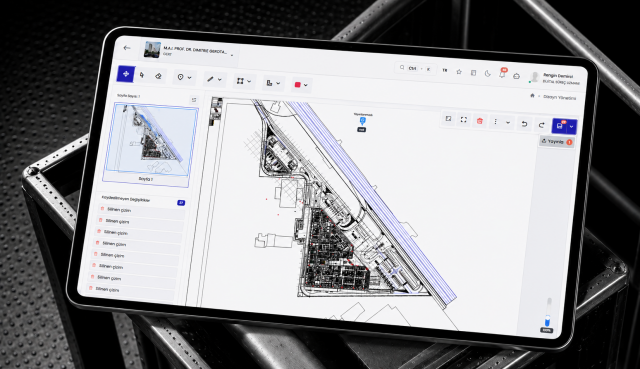
Select the users, companies, subcontractors, and project teams who will receive the drawings.
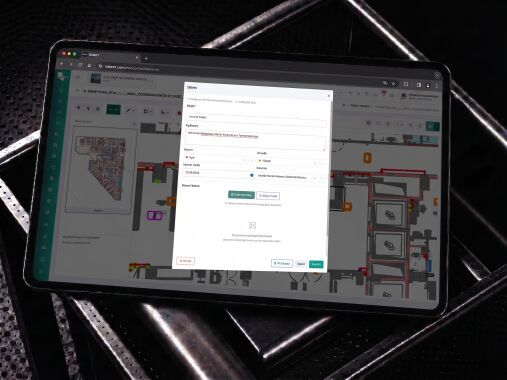
Record the publication type, description, distribution date, and notification notes. Make the approved drawings available to the relevant site teams and notify users.
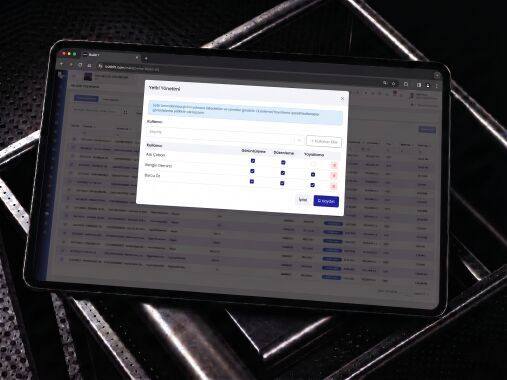
Track who the drawings were sent to, whether they have been viewed, and their publication history.
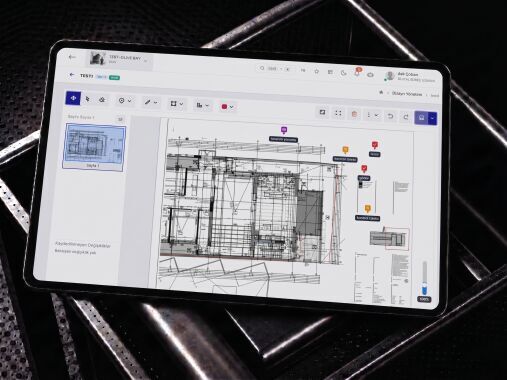
Add new drawing versions to the system and track revision numbers, change history, and the current drawing status.
Upload the updated file for the existing drawing to the system as a new version or revision.
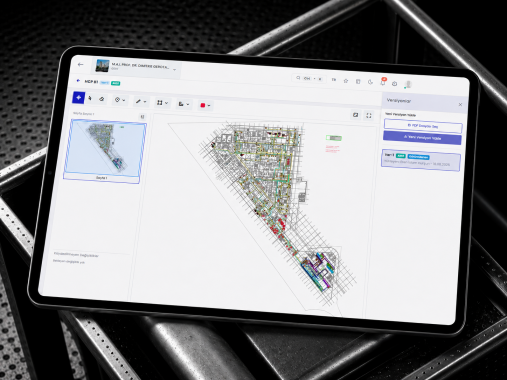
Record the revision number, date, change description, and the user who made the revision.
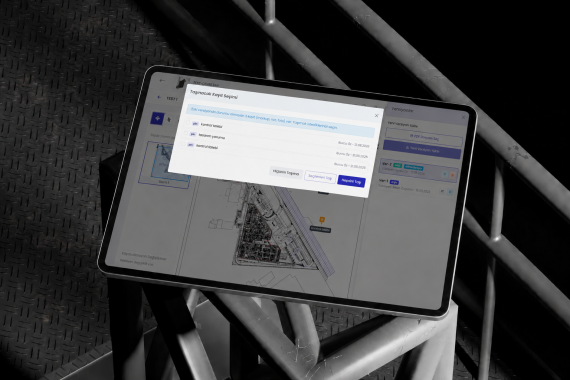
Yeni ve önceki çizim versiyonlarını karşılaştırarak yapılan değişiklikleri inceleyin.
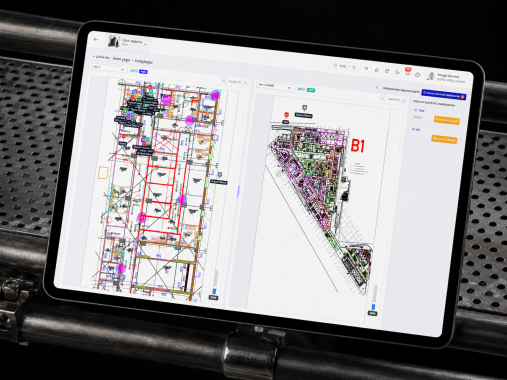
Submit the new revision to the relevant technical users for review and approval. Once approved, publish it as the current valid drawing and make it available to site teams.
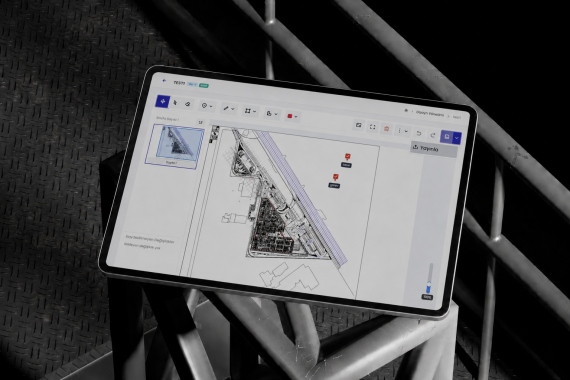
Archive superseded drawings and prevent outdated versions from being used on site.
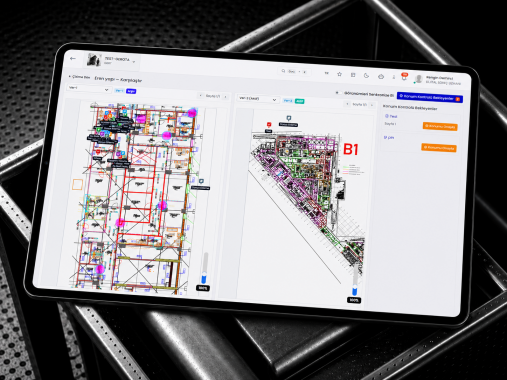
Create comments, markups, review requests, and tasks directly on drawings, and track assignees and due dates.
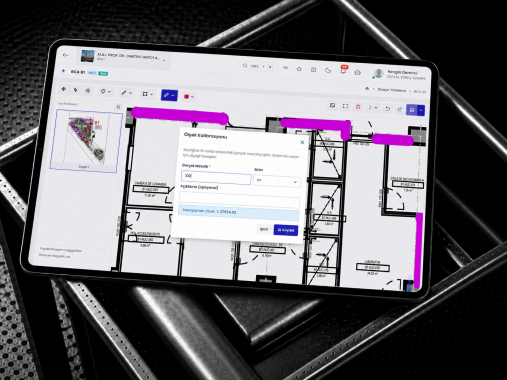
View the drawing in the system, zoom in on relevant areas, and review the technical details.
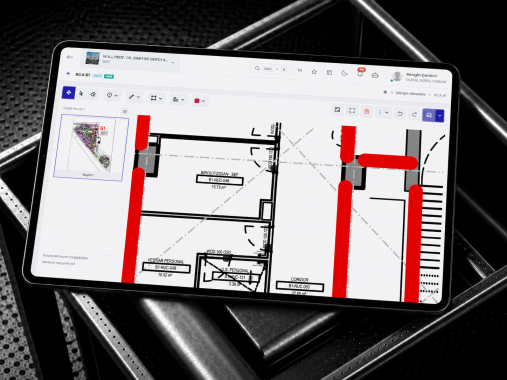
Add notes, markups, measurements, or technical comments to specific points on the drawing.
Send a review request to the relevant user or company for any issue that requires review or clarification.
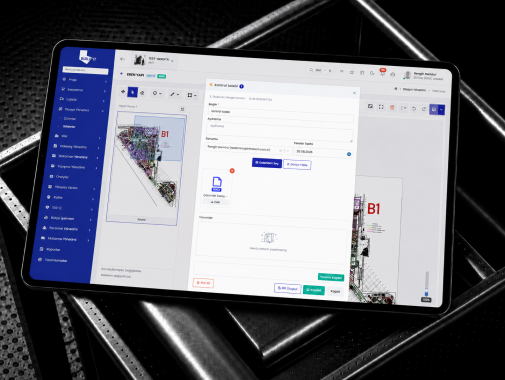
Assign a responsible person or company, set a due date, and add the necessary details for the identified issue.
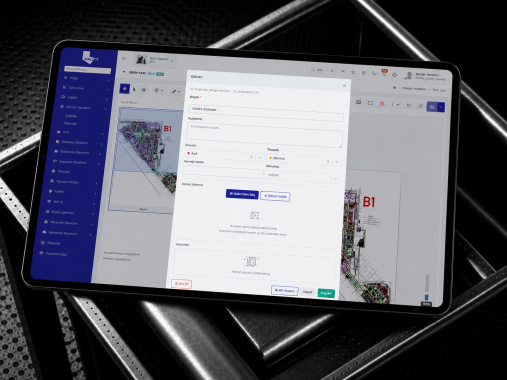
Track task responses, attached documents, and updated drawing versions. Once all required reviews and corrections are complete, close the task and retain the full communication history with the drawing.
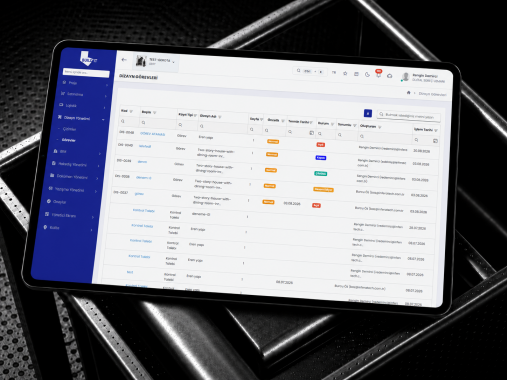
Integrate your design processes with BUILD IT’s other solution areas and manage project data seamlessly from design to site.